Save
Ask
Tour
Hide
Share
$589,900
New Listing

10105 TITTLE Way
Elk Grove, CA 95757

For Sale|Single Family Residence|Active
4
Beds
2
Total Baths
2
Full Baths
1,714
SqFt
$344
/SqFt
2004
Built
Subdivision:
Elk Grove Meadows
County:
Sacramento
Call Now: 916-218-8071
Is this the listing for you? We can help make it yours.
916-218-8071
Upcoming Open Houses
Sat, Oct 31, 10:30 AM - 1:00 PM
Sat, Oct 31, 1:00 PM - 3:00 PM
Sun, Nov 1, 12:00 PM - 3:00 PM
10105 TITTLE Way10105 TITTLE Way10105 TITTLE Way10105 TITTLE Way
Save
Ask
Tour
Hide
Share

Mortgage Calculator

Monthly Payment (Est.)

Enter an interest rate to see your estimated monthly payment.
Calculator powered by Showcase IDX, a Constellation1 Company. Copyright ©2026 Information is deemed reliable but not guaranteed.

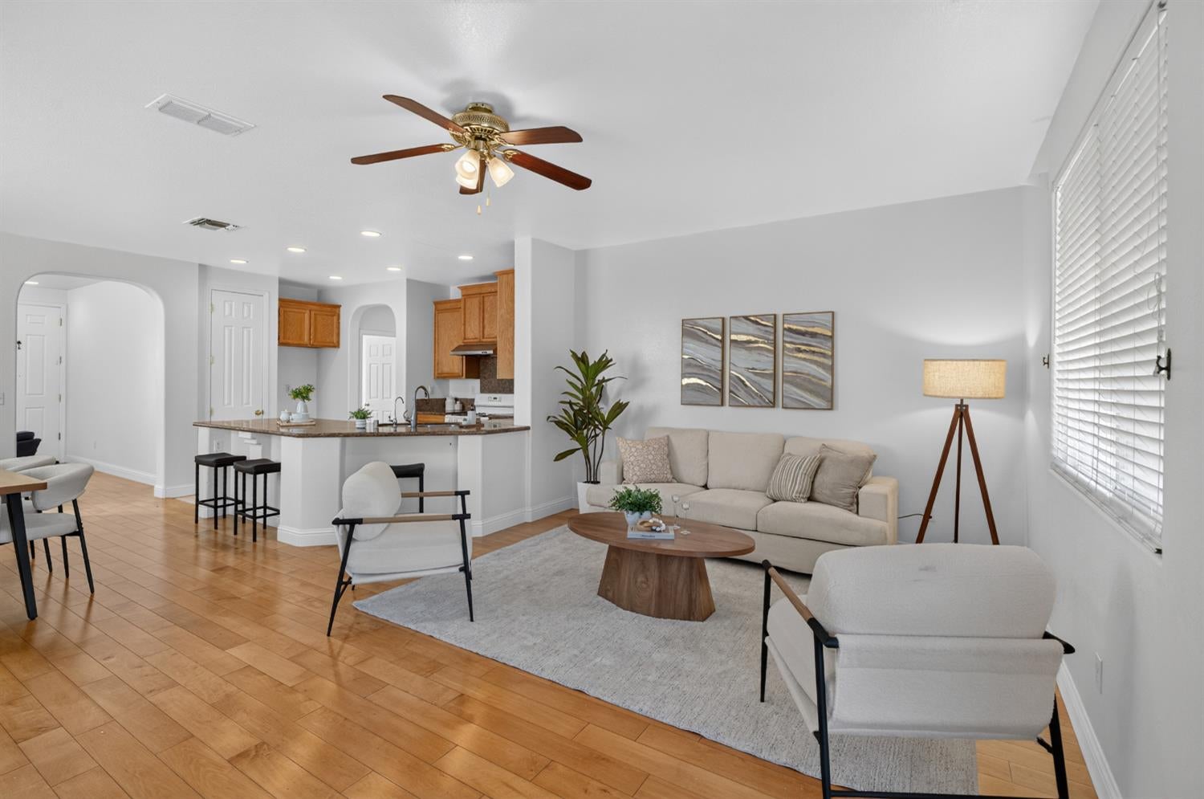
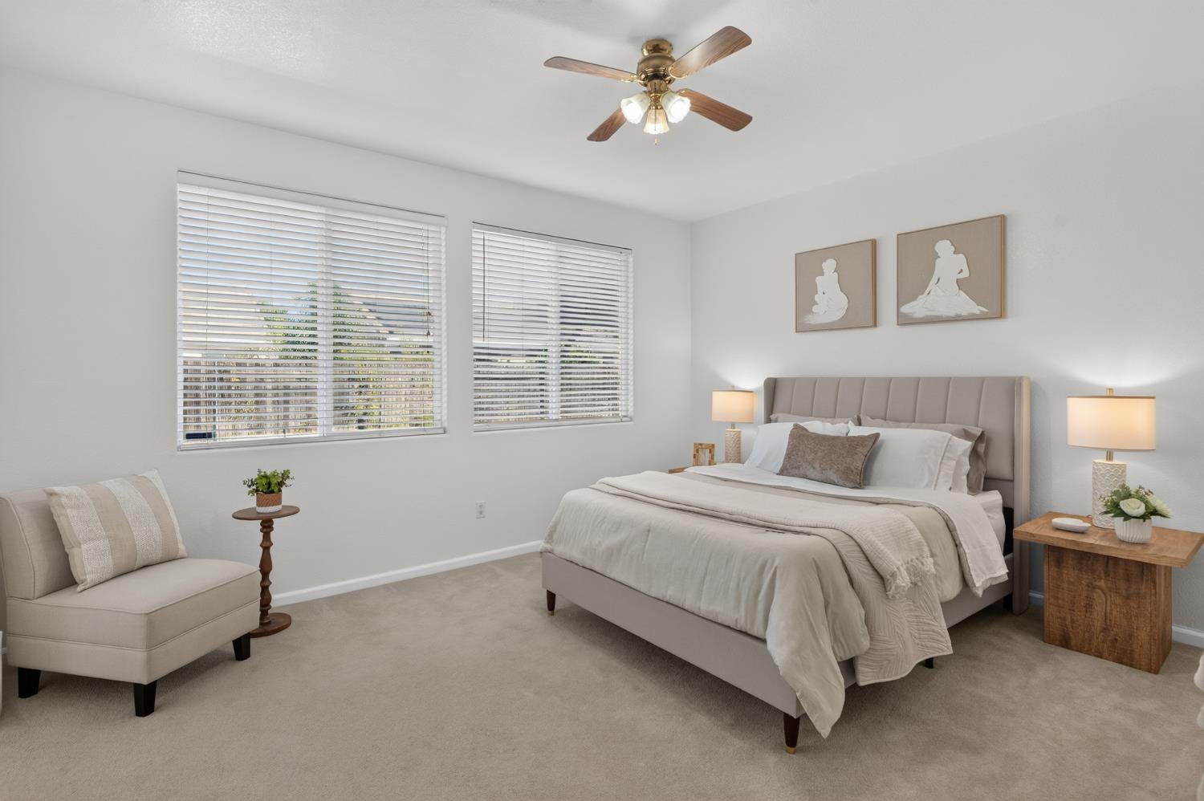
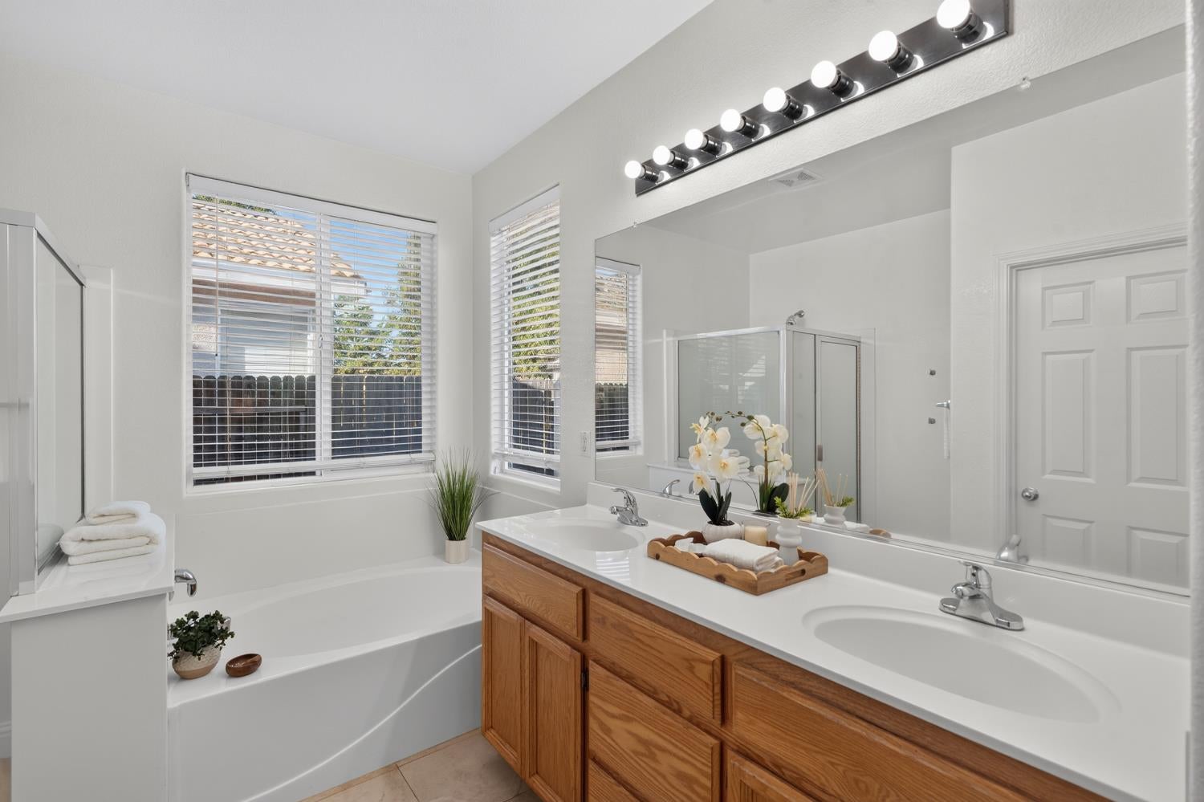
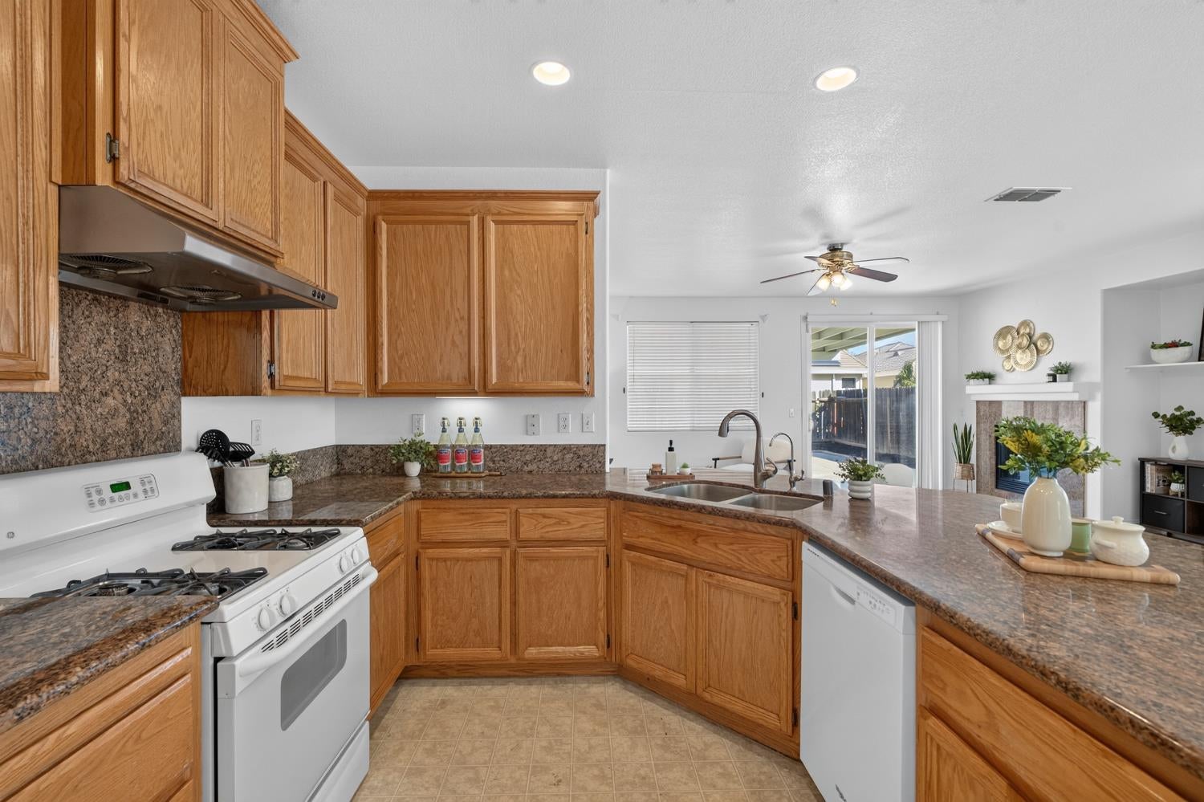
Welcome to Elk Grove Meadows! This 1,714 sq. ft. single-story Beazer home features 4 bedrooms, 2 bathrooms, and a versatile floor plan ideal for entertaining, with two separate living spaces and a dining area. The kitchen offers updated granite countertops, a pantry closet, and a gas range, while updated bamboo flooring and abundant natural light brighten the main living areas. The Primary Suite features a spacious walk-in closet, dual sinks, a separate shower, and a soaking tub. Sitting on a 0.14-acre lot, the property features low-maintenance landscaping throughout, a spacious concrete-paved backyard with a storage shed, and citrus trees in the front yard. Additional highlights include carpeted bedrooms and a finished two-car garage. Conveniently located near Elk Grove's well-loved parks and walking trails, Shopping, Dining, and Grocery Stores, with quick access to I-5 and Highway 99 for easy commutes. Offering space, convenience, and exceptional value, this Elk Grove Meadows home is a fantastic opportunity you don't want to miss out on.

Save
Ask
Tour
Hide
Share
Listing Snapshot
Price 
$589,900
Days On Site 
0 Days
Bedrooms 
4
Inside Area (SqFt) 
1,714 sqft
Total Baths 
2
Full Baths 
2
Partial Baths 
N/A
Lot Size 
0.1446 Acres
Year Built 
2004
MLS Number 
226133213
Status 
Active
Property Tax 
N/A
HOA/Condo/Coop Fees 
N/A
Sq Ft Source 
N/A
Friends & Family
Recent Activity
11 hours agoListing updated with changes from the MLS
11 hours agoListing first seen on site
General Features
Acres 
0.1446
Attached Garage 
Yes
Cross Street 
Blossom Ridge Dr
Direction Faces 
South
Foundation 
Slab
Garage 
Yes
Garage Spaces 
2
Levels 
One
Parking 
PavedAttachedGarage Faces Front
Property Sub Type 
Single Family Residence
Sewer 
Public Sewer
Style 
Traditional
Utilities 
Natural Gas AvailableUnderground UtilitiesNatural Gas ConnectedElectricity Available
Water Source 
Public
Zoning 
RD-5
Interior Features
Appliances 
Free-Standing Gas RangeDishwasherRange Hood
Cooling 
Ceiling Fan(s)Central Air
Electric 
220 Volts in Laundry
Fireplace 
Yes
Fireplace Features 
InsertFamily RoomGas Log
Fireplaces 
1
Flooring 
WoodBambooCarpetLinoleum
Heating 
Fireplace InsertCentral
Interior 
Walk-In Closet(s)Granite CountersDouble Vanity
Save
Ask
Tour
Hide
Share
Exterior Features
Construction Details 
StuccoFrame
Fencing 
Back YardWood
Lot Features 
Level
Other Structures 
Shed(s)Storage
Patio And Porch 
CoveredPatio
Roof 
Tile
Community Features
Community Features 
Sidewalks
MLS Area 
10757
School District 
Sacramento
Financing Terms Available 
CashConventionalFHASubmitVA Loan
Roads 
AsphaltChip And Seal
Schools
School District
Sacramento
Elementary School
Unknown
Middle School
Unknown
High School
Unknown
Listing courtesy of Portfolio Real Estate


All measurements and all calculations of the area are approximate. Information provided by Seller/Other sources, not verified by Broker. All interested persons should independently verify the accuracy of information. Provided properties may or may not be listed by the office/agent presenting the information. Data maintained by MetroList® may not reflect all real estate activity in the market. All real estate content on this site is subject to the Federal Fair Housing Act of 1968, as amended, which makes it illegal to advertise any preference, limitation or discrimination because of race, color, religion, sex, handicap, family status or national origin or an intention to make any such preference, limitation or discrimination. Terms of Use
Last checked 2026-10-30 02:26 AM PDT

Neighborhood & Commute
Source: Walkscore
Save
Ask
Tour
Hide
Share